LENORA LI
Individual Work Spring 2026
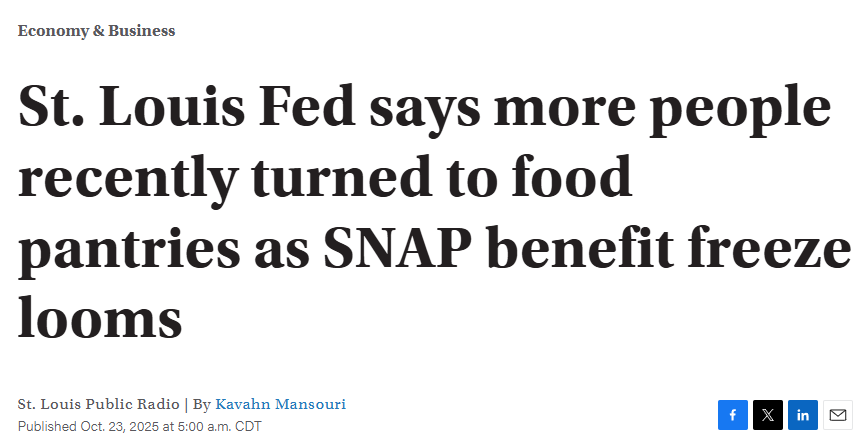
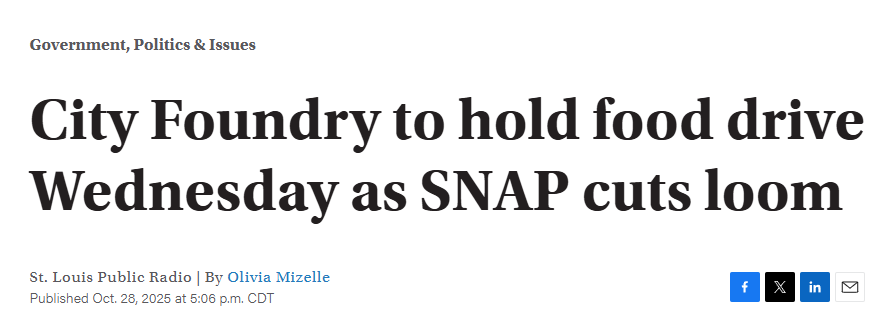

SNAP: Supplemental Nutrition Assistance Program

2023-2027-St-Louis-Regional-CHIP-Plan
Community Health and Food Hub
Supporting Health Through Food and Community
Food as Civic Infrastructure
Food access is closely connected to health and community life. In this neighborhood, lower-income areas have limited access to fresh food and healthcare, while vacant and underused sites further disconnect the community from everyday resources.
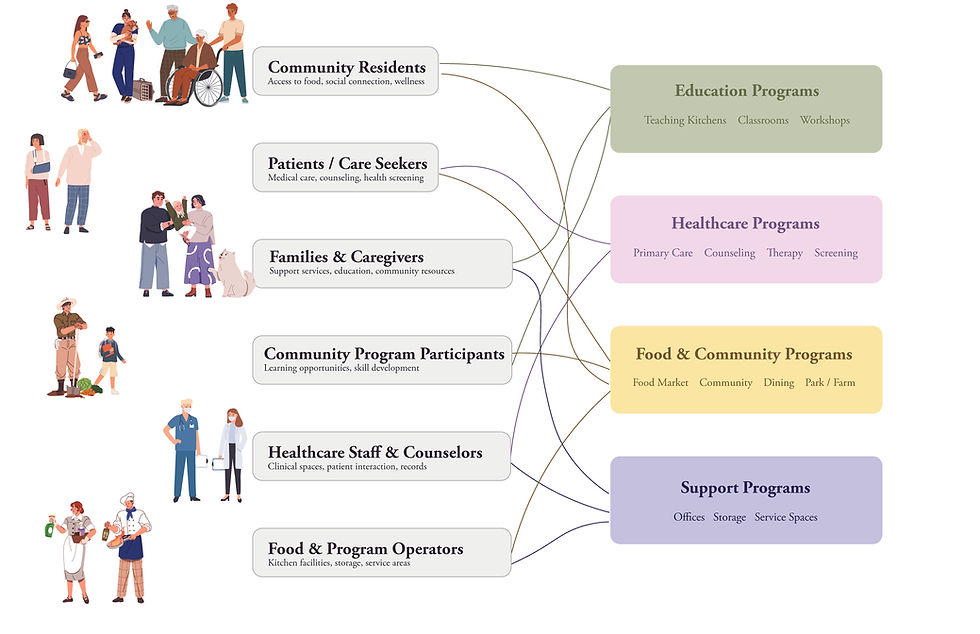
The project responds by bringing healthcare, food, and public space together. The healthcare center provides primary and behavioral care, while a teaching kitchen, shared dining space, and public market create places to learn, eat, and gather.
By connecting these programs through the landscape, the project turns healthcare into more than a place for treatment. It becomes a community hub that supports everyday health, social interaction, and access to fresh food.


Landscape as Connector


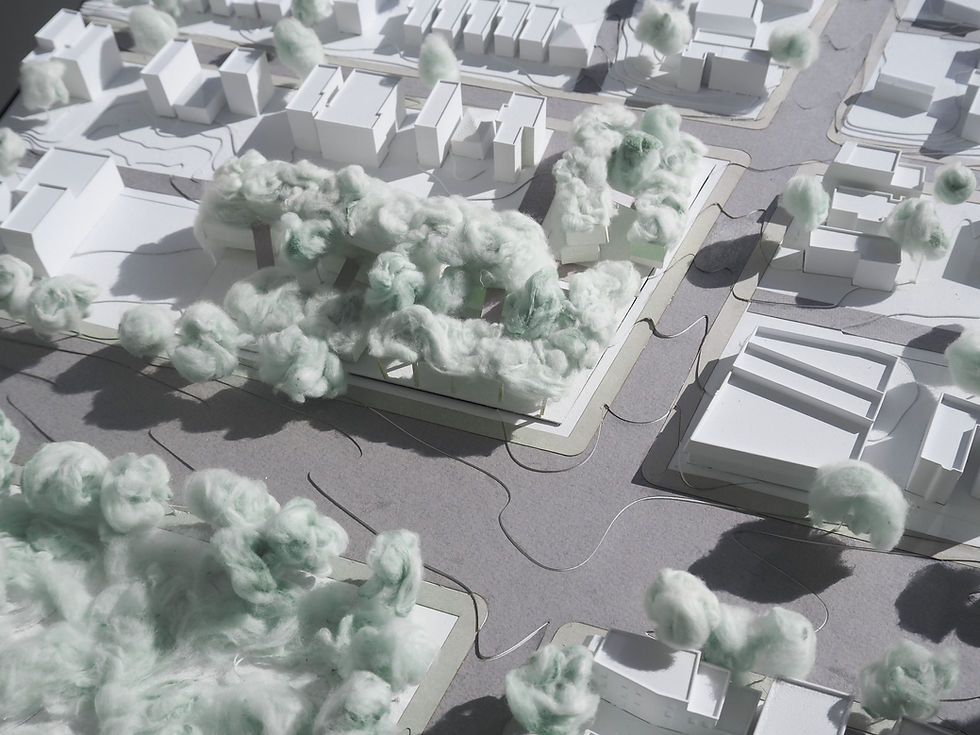
Located along one of St. Louis’s busiest commuter routes and adjacent to a public park, the site connects residential neighborhoods with local businesses and community life. The project extends the park into a former disused community garden, transforming the site into a green civic hub. Healthcare and a public market are woven into the landscape to support wellness, social interaction, and everyday activity.


Abandoned
Community
Garden
Benton
Park


A Shared Ground for Food and Care
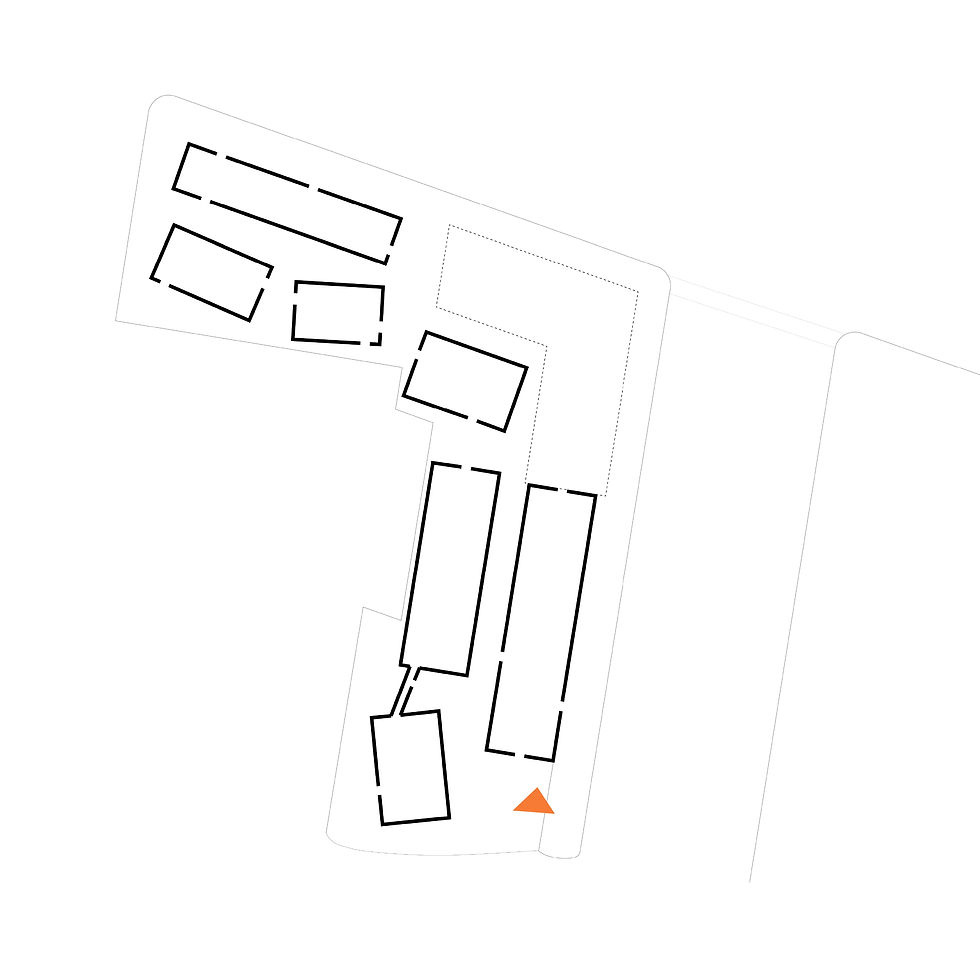
The program responds to the different conditions on each side of the site. Along the busy road, food-related programs such as the dining hall, market, and food distribution create a more active public edge. Facing the neighborhood, healthcare programs provide a quieter and more focused environment for different types of care.
A linear social spine runs between them as a small park, connecting the two sides through landscape and shared activities. It becomes a common space where people can move, gather, and interact, creating a gradual transition from the public food programs to the more private healthcare spaces.
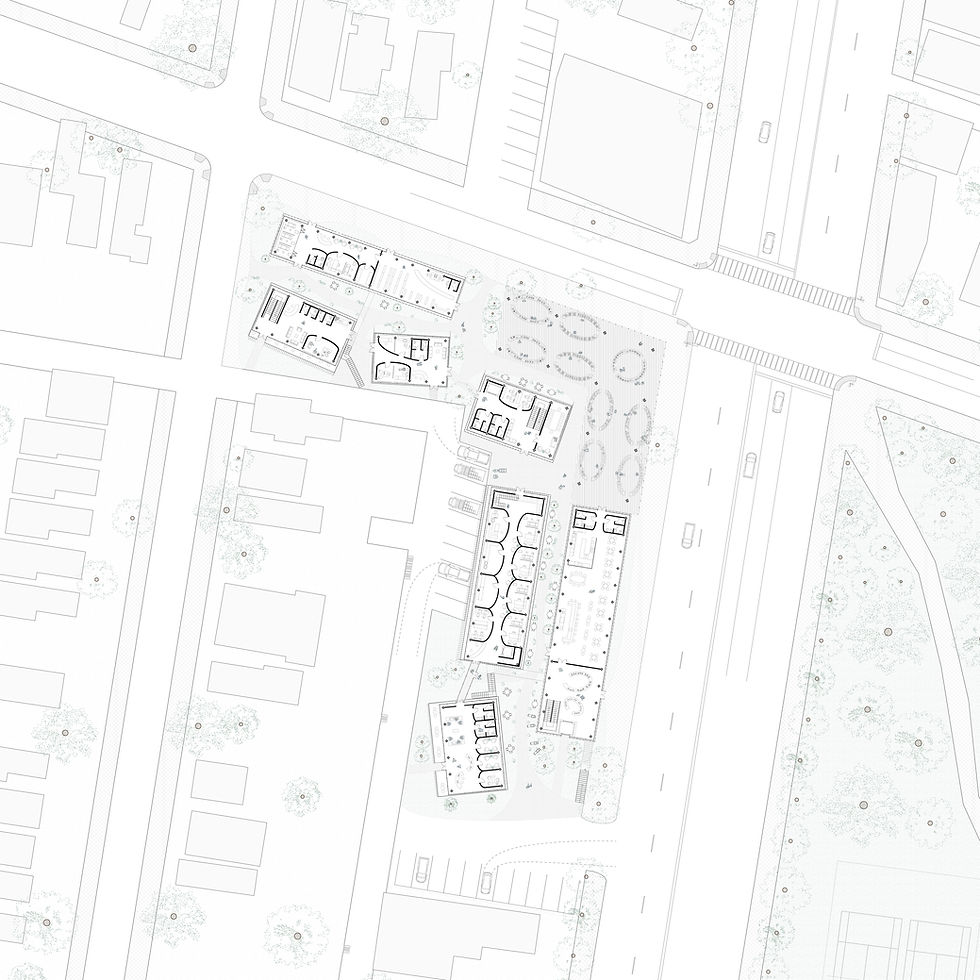

1 Primary Care Reception
2 Food Distribution Center
3 Community Dinning Space
4 Outpatient Examination Rooms
5 Administration & Staff Offices
6 Open-Air Farmers Market
7 Maternal Health Services
8 Behavioral Health Services
9 Pharmacy & Dispensing
10 First Aid & Emergency Treatment
1
2
3
B1 Floor Plan

4
5
6
7
8
F2 Floor Plan

9
10
Ground Floor Plan
F3 Floor Plan
A Modular Spatial Language:
The interior is organized around two room modules: a single-span and a double-span module. Repeated throughout the project, these modules are adapted into different spaces, including waiting rooms, restrooms, and examination rooms.
While the modules provide a clear and efficient organization, curved walls soften the boundaries of these rooms and create a warmer, more welcoming atmosphere. Together, the modular system and curved walls balance functional requirements with a more comfortable experience.

A
A'
Structures and Circulations:
Mass timber framing and shear walls work together to optimize structural performance, while interconnected indoor and outdoor circulation creates a continuous spatial experience.

Section A-A'
Passive Systems
Green Roof – Reduces solar heat gain and improves thermal performance.
Planted Façades – Provide seasonal shading and support biodiversity.
Operable Windows – Enable natural ventilation during mild seasons.
Active Systems
Air-Cooled Chiller – Supplies chilled water through insulated piping.
Ceiling-Mounted Chilled Beams – Deliver efficient hydronic cooling.
Basement Boiler – Provides heating through floor-level outlets.
Water Management
Underground Water Storage Tank – Supplies irrigation and site-wide water distribution.




Green Envelope Strategy
The green envelope integrates layered planting, modular planters, and extensive green roofs into a continuous living system. Cable-supported Virginia creeper (Parthenocissus quinquefolia), a low-maintenance native species, extends the landscape vertically, while integrated planters support healthy growth and simplify long-term maintenance.


