top of page
LENORA LI
Rooms, Thresholds, and Shared Life
Collective Housing
Individual Work Fall 2024

View of the Port of Barcelona with Montserrat Mountain in the distance.
Photo: M. McBey (Flickr).
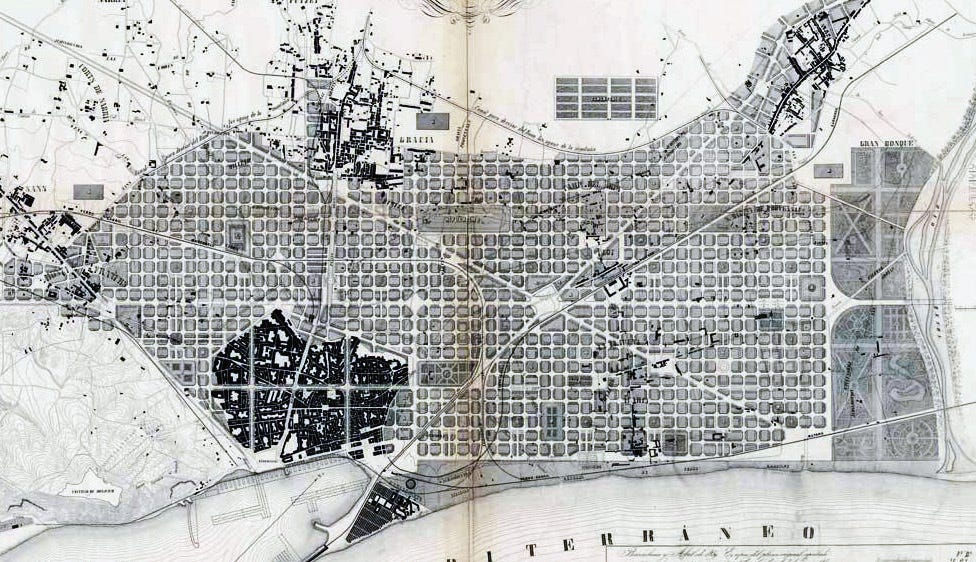

Cerdà's Plan for Barcelona (1859)
Source: Barcelona City Historical Archives (via Urbano, 2016).
Barcelona's Old City (Ciutat Vella), including El Raval, preserves its dense medieval urban fabric. Barceloneta, on the eastern waterfront, was established in the 18th century as a planned fishing neighborhood. During the Industrial Revolution, Cerdà's 1859 Eixample Plan expanded Barcelona with a regular grid of chamfered blocks and interior courtyards, creating a healthier and more connected urban district.
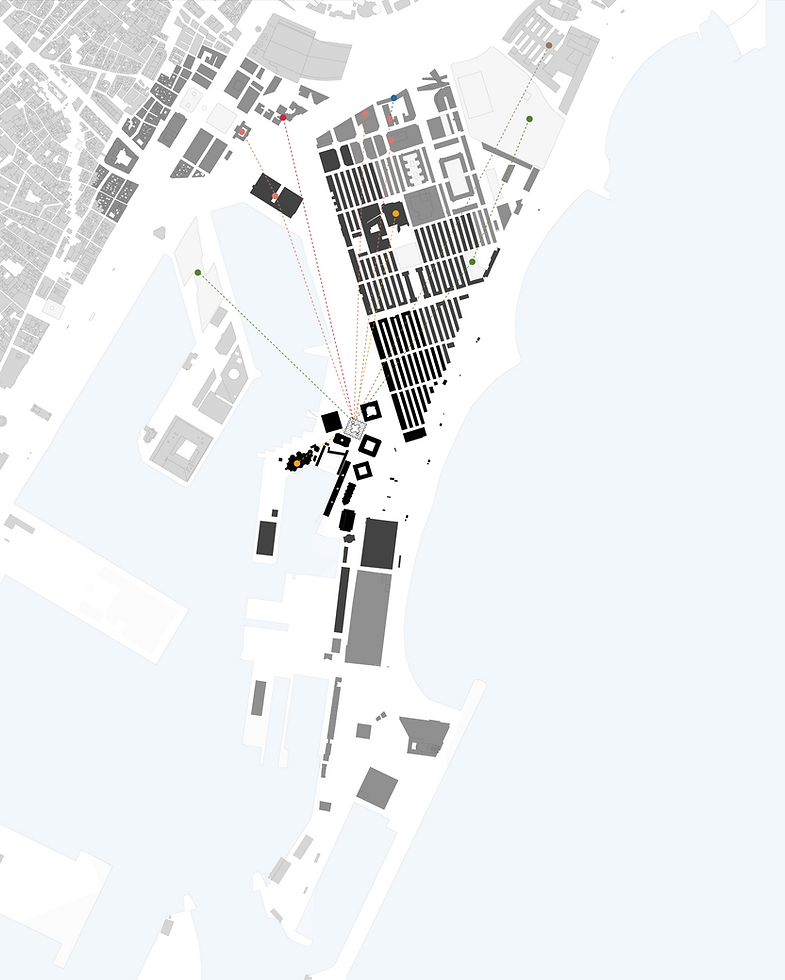
Located near Barceloneta along the waterfront, the project site overlooks the Port of Barcelona. Although outside the Eixample, the design draws inspiration from its block structure and courtyard typology.
Understanding the City Context...


El Raval, Barcelona
Photo: Alain Rouiller, 2008. Source: Wikimedia Commons.

Transition Between El Raval and the Eixample (1000 m × 1000 m).
Source: Mapbox.
Barceloneta, Barcelona
Source: ClassBedroom Apartments Barcelona Blog, 2015.
Rooftop Threshold
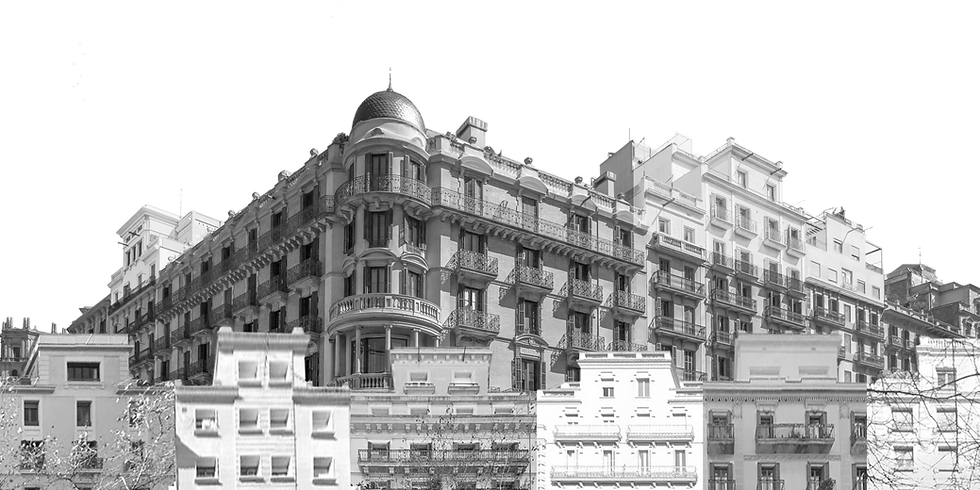
Based on observations of Barcelona's rooftops, the physical model speculates on a representative rooftop condition by synthesizing recurring forms such as attic-like volumes, terraces, and rooftop structures. Rather than replicating a specific building, it captures the shared spatial character of Barcelona's rooftop landscape.
The Galería as a Climatic Response
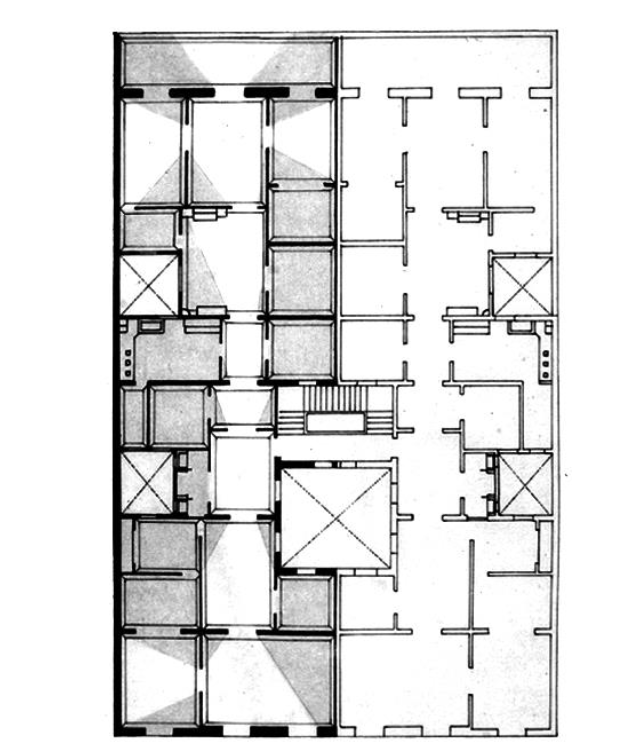
Characterized by its glazed enclosure facing interior courtyards, the galería emerged as a climate-responsive element in Barcelona's residential architecture. By enclosing balconies, it created a transitional buffer that improved daylight, natural ventilation, and thermal comfort.
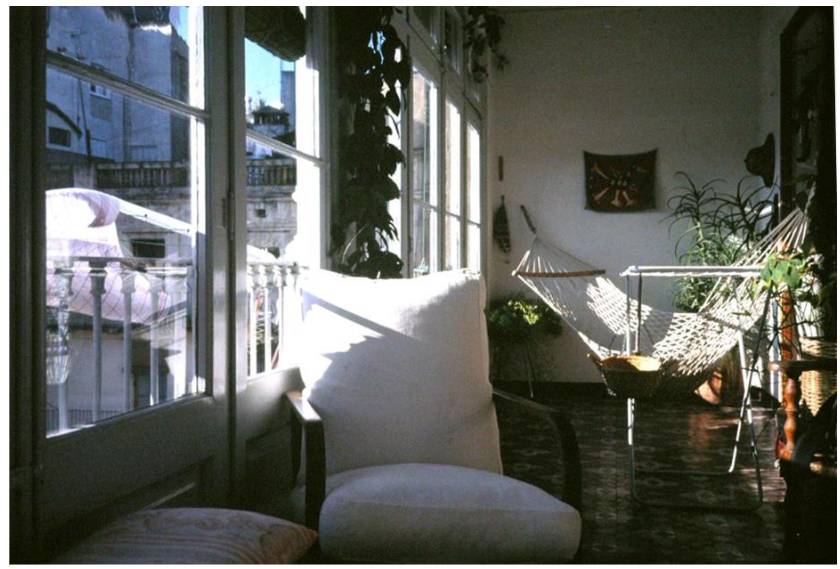


Physical Model 1'=1/2"
Images courtesy of Emiliano Lopez, provided as part of course materials.
The project offers a range of residential layouts that respond to different stages of life and evolving household structures.
Organized around a 15 ft × 15 ft spatial module, the housing system adapts to changing domestic needs through flexible combinations. From compact layouts for independent living to one- and two-bedroom units that support couples, shared living, or home offices, and larger configurations for families with children and multigenerational households, the design accommodates a wide range of lifestyles.
Each unit is paired with a flexible outdoor room that synthesizes two key observations from Barcelona: the rooftop as an extension of everyday domestic life and the galería as a climatic buffer. Reinterpreted at the scale of the dwelling, this adaptable space promotes daylight, natural ventilation, seasonal comfort, and everyday activities such as working, gardening, dining, and leisure.
Living Through Life Stages


Interwoven Living
Instead of organizing housing by age or household type, the project creates a neighborhood where different ways of living exist side by side. A single resident may live next to a large family, children grow up alongside older neighbors, and everyday encounters unfold naturally in the shared courtyard and outdoor rooms.

Site Negotiation
The project did not begin with a fixed site. Instead, it started as one of several housing proposals sharing the same master plan. Through a series of conversations with neighboring projects, each building gradually found its place. The zigzag form of this project naturally created opportunities to fit between its neighbors, forming a sequence of small courtyards, shared outdoor spaces, and visual connections. Rather than defining a hard boundary, the building creates moments of transition—places where residents pass by, pause, meet, and become part of a larger neighborhood.


Outdoor Room
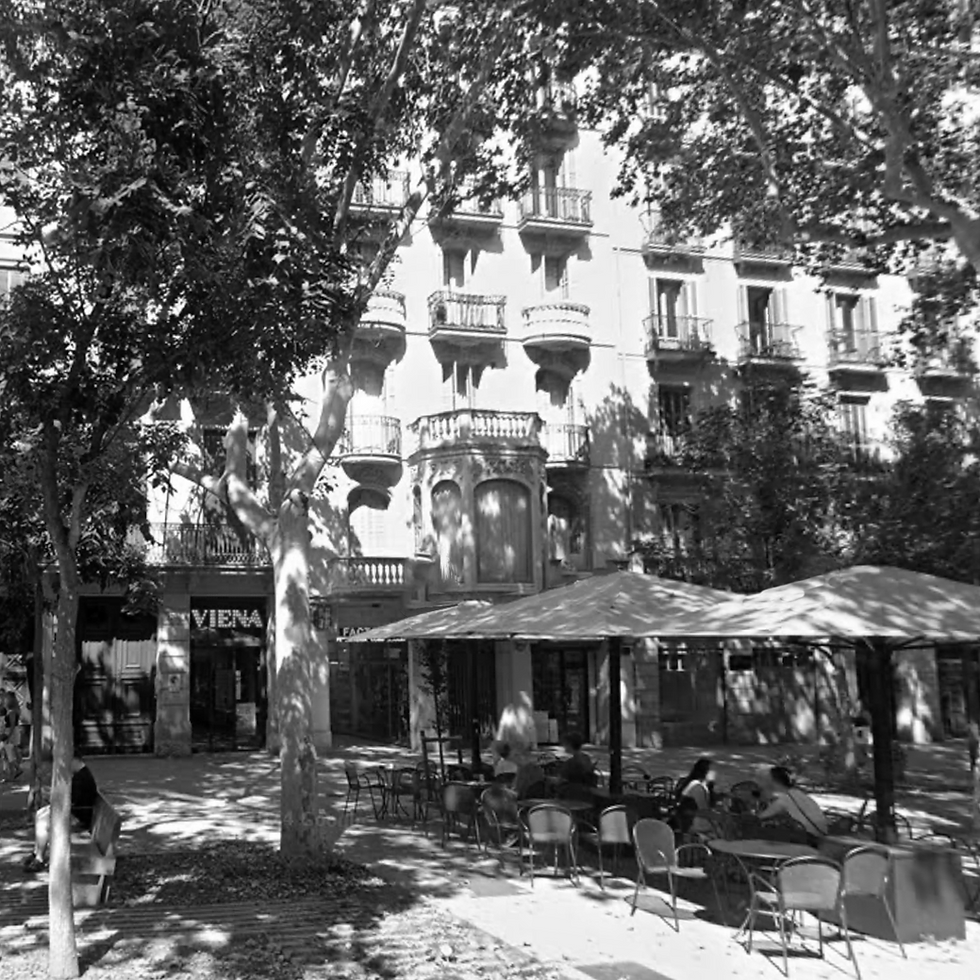
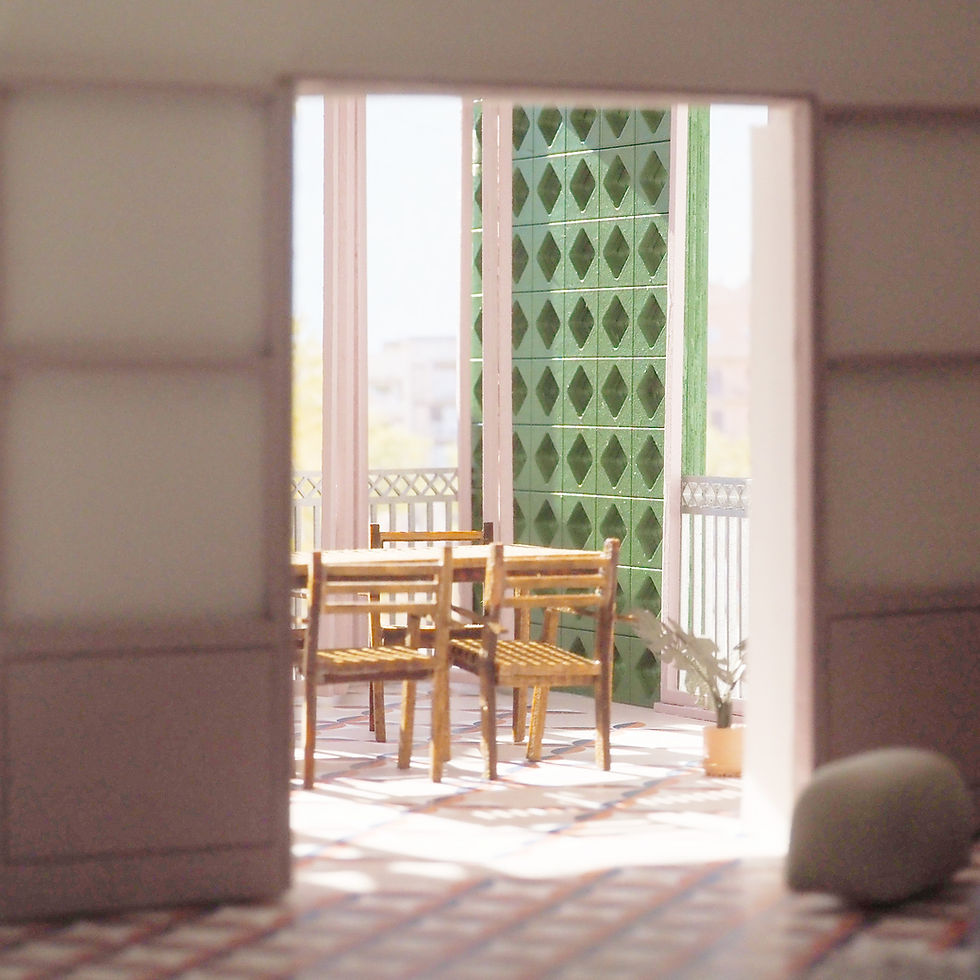
Observations of everyday life in Barcelona revealed the importance of shaded outdoor spaces as extensions of the home. In response, each dwelling is provided with an "outdoor room" positioned between the interior and the exterior. Operable shutters filter sunlight and views, creating a comfortable environment that can support a variety of activities, from dining and socializing to gardening and quiet occupation.

Inspired by the room-to-room organization commonly found in Barcelona housing typologies, the model explores how French doors establish continuity between adjacent spaces. Shutters form a secondary threshold at the façade, mediating between interior life and the external environment through adjustable light, ventilation, and privacy.
Layered Threshold

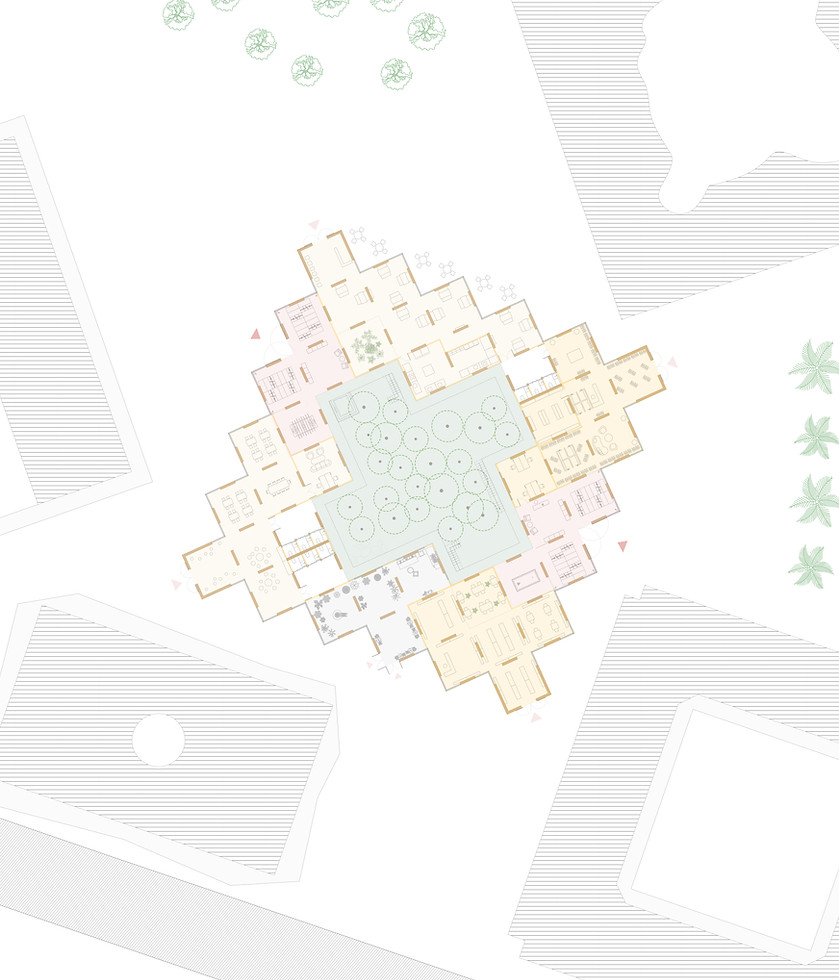
1 West Residential Entrance
2 Restaurant
3 Restrooms
4 Clothing Store
5 East Residential Entrance
6 Bookstore
7 Flower Shop
8 Kindergarten
9 Central Garden
Public Life
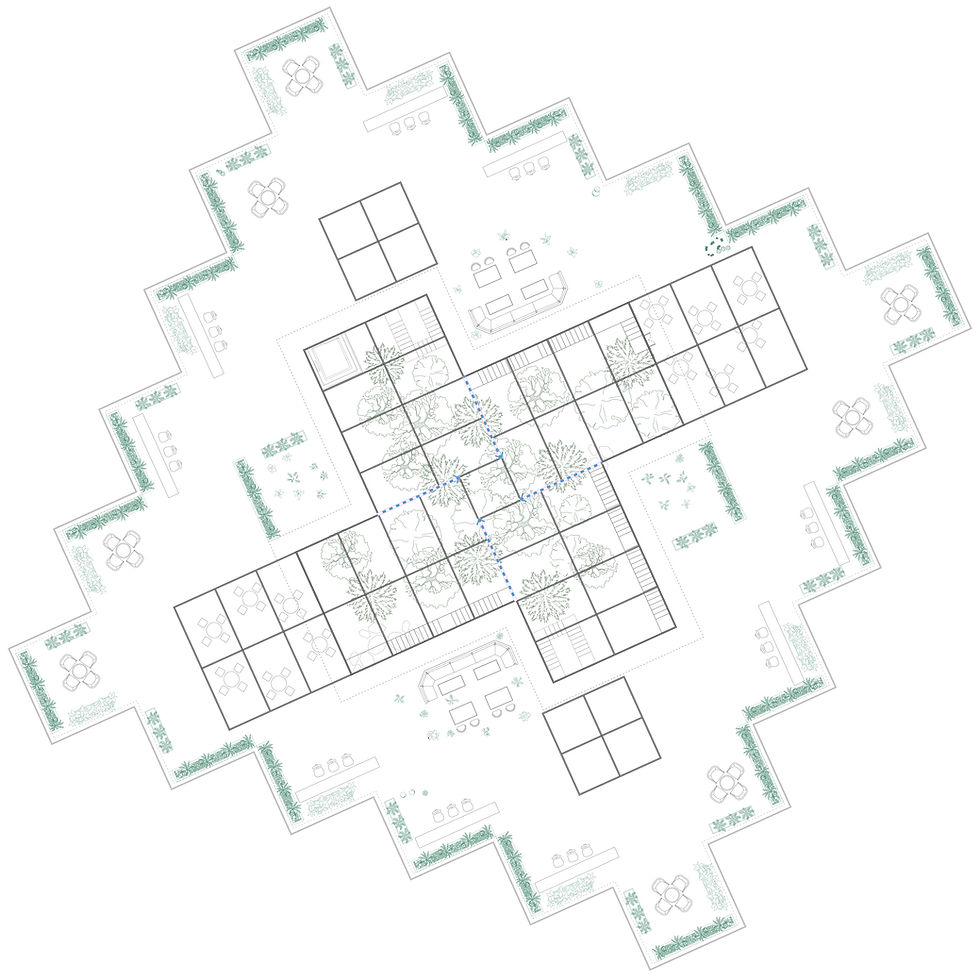
The ground floor is designed to connect the building with the neighborhood. Shops, a restaurant, a kindergarten, and a central garden bring activity to the street throughout the day. The residential entrances are framed by an open steel mesh that allows light and air to pass through while creating a welcoming transition from the public street into the residential lobby. Responding to the local cycling culture, each residential entrance also incorporates dedicated bicycle parking and repair stations, integrating everyday mobility into the shared entry experience. Above, green roofs and a rooftop bar extend everyday life to the top of the building, offering residents spaces to relax, gather, and enjoy views of the city.

Photomontage Study, Contextual Collage Using Facade Model
Integrated Systems
The façade combines locally sourced rammed earth blocks with concrete structural bands that define each level and support the CLT floor system. A sand layer within the floor assembly improves acoustic performance, while ceramic shading screens reduce solar gain, provide environmental control, and contribute to the building’s structural expression.

Ventilated Double-Deck Roof
The roof cavity reduces heat transfer by creating a thermal buffer and allowing natural ventilation to remove accumulated solar heat.


1
2

3
4
5

6
7
8
9

3



bottom of page